Owner-operated · Comparison
Attached Deck or Freestanding Deck for Your Buckhead HomeComparison · Georgia decks
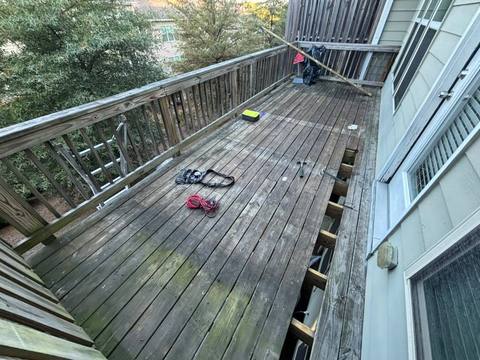
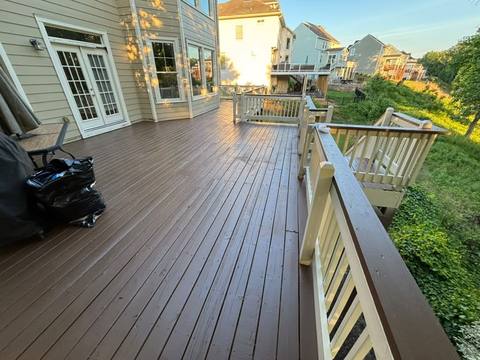
Attached Deck or Freestanding Deck for Your Buckhead Home An attached deck is fastened to the house framing, while a freestanding deck stands on its own posts and footings next to the house. Which one fits best comes down to the house wall, how the yard slopes, how high the back door sits and how you want the deck to meet the house.
Free estimate · opens your texting app · no forms needed
Get a fast estimate
★★★★★ 31 Google reviews as of Nov 2026 — “Great workmanship, fair pricing, and excellent customer service.” Read reviews
- Free written estimate within one day
- General liability coverage
- Crews with 10+ years of combined experience
- Owner on every job
- Text us (470) 863-3707
Comparison
Attached Deck or Freestanding Deck for Your Buckhead Home
The right choice depends on the wall you would attach to, the slope of the lot, the height of the back door and how you want the deck to meet the house.
- Owner-operated: Breno visits and writes your estimate himself
- A team with 10+ years of combined experience
- Insured with general liability coverage
- 31 Google reviews as of Nov 2026, rated 5.0
- Before-and-after photos from our own completed jobs
Comparison
The connection and the risk of leaks
An attached deck hangs one side of its frame on a ledger board fastened to the house. That joint has to be flashed carefully so water runs away from the wall instead of into it. When flashing fails, water can rot the house framing behind the siding long before anyone sees a problem. On older homes, the existing band board behind the siding can be worn or hard to fasten to, and that needs to be checked before anything is attached.
A freestanding deck avoids that connection altogether. It carries its own weight on posts and beams near the house, so there is no ledger and no hole through the wall. That removes the most common leak path, though the deck still needs a small gap at the house and careful detailing at the door. Homes with brick, stone or stucco walls are often harder to flash well, which can tip the decision toward a freestanding frame.
Comparison
How each type moves
An attached deck moves with the house, while a freestanding deck moves on its own. Wood swells and shrinks with the seasons, and the ground under footings can shift slightly over time. On an attached deck, that movement puts stress on the ledger connection and the flashing. On a freestanding deck, the frame can move a little without pulling on the wall.
Freestanding decks need their own bracing to stay stiff, because they cannot lean on the house for support. On steep backyards, the downhill posts can get tall, so diagonal bracing and solid post-to-beam connections become important. Both types can feel solid underfoot; they simply get there in different ways.
How it works
Five steps. No surprises.
Call, text, or send the form
Tell us what is going on: a new deck, a repair, or “not sure yet.” We reply the same day.
Free on-site visit
Breno looks at the deck or the yard himself, measures, and goes over your options with you.
Written estimate
Scope, materials and price come in writing, so you know the plan before anything starts.
Schedule and permits
We agree on a start date and confirm any city, county or HOA requirement for your address first.
Build and final walk-through
Breno is on the job, and we go over the finished work with you before we call it done.
Real B&T work
Photos from real jobs


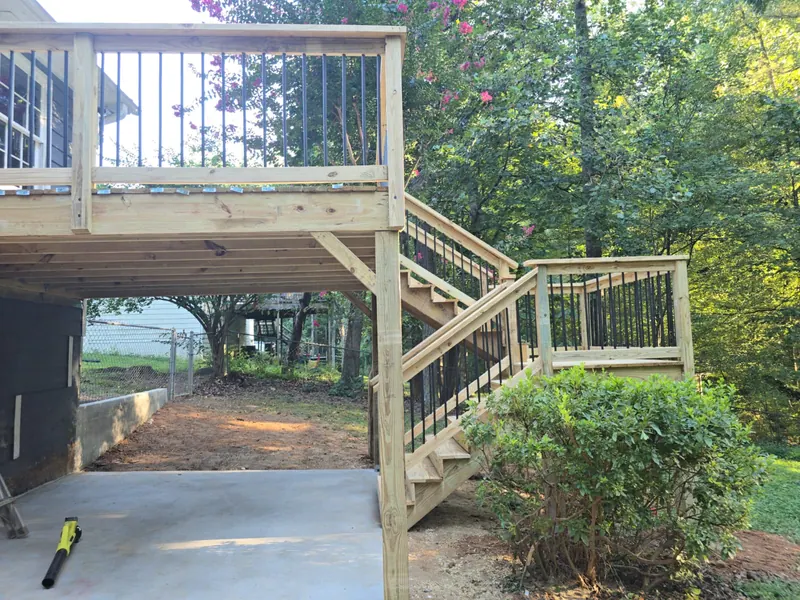
Real photos from B&T projects in North Georgia.
Comparison
Sloped lots
Many established Buckhead lots fall away from the back of the house, leaving the back door well above grade. A freestanding deck can step its footings down the slope and spread the load across more posts, and it keeps footings away from loose fill dirt next to the foundation. That fill was pushed back against the wall when the house was built and can settle over time.
An attached deck on a steep lot puts a lot of load on the ledger and on a few tall posts at the outer edge. It can work well with the right connection and bracing, but it leaves less room for error at the house wall. Looking at the grade at every corner of the planned deck helps decide which approach fits the lot.
Comparison
Door height and how it feels
If the back door sits only slightly above the yard, an attached deck can sit just below the threshold and feel like part of the house. That easy step out is nice for daily use and for moving furniture. A freestanding deck can get close to the door too, but its edge usually sits a little away from the wall, and some homeowners notice that gap more than others.
When the door is high above the yard, both types end up with stairs and landings, and the difference at the door matters less. The question becomes which frame handles the height and slope with fewer weak points. On homes with a tall back door, that often points toward a freestanding frame.
Comparison
Footings, permits and local review
Both types need solid footings, but they carry the load differently. An attached deck puts part of its weight on the house, while a freestanding deck puts all of its weight on its own footings, which means more footings. Confirm with your county which office handles permits for your address and whether attached and freestanding decks need different paperwork before you plan.
Ask your county whether historic district review or tree and stream buffer protections apply to your address and could affect where footings go. If your home has an HOA, confirm its review process before choosing a design. We build, repair and replace decks, railings and stairs, and Breno visits in person to look at the wall, the slope and the door height, then lays out both options in a free written estimate so you can compare them side by side.
Get a fast estimate
Local notes
Around Buckhead and Sandy Springs and nearby
Buckhead. Confirm with your county whether tree or stream buffer protections or historic district review apply to your address, and ask your HOA about any design restrictions. Those can shape both the location and the look of a deck. Compare how each frame would fit the wall, slope and back door.
House finishes. The house wall matters when comparing frames: an attached deck needs a carefully detailed ledger connection, while a freestanding deck carries its weight on its own posts and beams. Either frame can suit a range of house styles, and the decking, railings and stairs can be chosen to match the house. Consider the finished look alongside the wall connection, bracing and footing layout.
Straight answers
Common questions
Does a freestanding deck need footings right against the house foundation?
No. Its footings near the house are usually set a short distance out in firm, undisturbed soil, away from the loose fill that sits against most foundations. That helps prevent settling over time.
Can a deck be attached to a house with brick walls?
It is possible, but fastening and flashing through brick takes extra care and is harder to keep watertight. Many homeowners choose a freestanding frame instead to avoid making openings in the wall.
Will a freestanding deck feel less sturdy than an attached one?
Not when it is braced correctly. A freestanding deck relies on its own bracing instead of the house, so diagonal braces and strong post connections keep it from swaying, even on tall posts.
Do attached and freestanding decks need different permit paperwork?
They can, because the reviewer looks at different details for each, such as the house connection on an attached deck. Check with your county to confirm what paperwork is needed for your address.
What happens if the band board behind my siding is rotted?
That wood needs to be repaired or replaced before anything is attached to it. In some cases, switching to a freestanding deck makes more sense than opening up and rebuilding part of the house wall.
Is one type easier to add a roof to later?
Either can carry a roof if it is planned for it, since a roof adds weight that the posts, beams and footings must carry. Tell your builder early if a roof or screened porch might come later.
Do stream buffers or historic districts affect which type I can build?
They can affect where the deck and its footings go and how it looks, whichever type you choose. Confirm with your county and HOA what applies to your address before you settle on a design.
Verified Google reviews
What the neighbors are saying
These are verified Google reviews from B&T customers.
★★★★★
“Breno did an excellent job repairing my home. He was professional, reliable, and paid close attention to every detail. The quality of his work exceeded my expectations…”
★★★★★
“If you're looking for a trustworthy contractor, B&T Properties is the right choice. Great workmanship, fair pricing, and excellent customer service.”
Who’s doing the work
About B&T Properties
Owner-operated by Breno. Collectively, our team brings 10+ years of deck-building experience, and B&T Properties carries General Liability insurance. Serving Buckhead and the rest of Fulton County.
Upgrades
Add-ons to consider
Ask about any of these when Breno comes out for your free estimate. They are easiest to price in when we plan the project, not after it is built.
Lighting
Stair and post lights that make evenings outside safer and nicer.
Composite decking
Low-maintenance boards in a range of colors, priced next to wood so you can compare.
Multi-level layouts
Two levels can follow your slope and give dining and lounging their own space.
Stairs and landings
A better way down to the yard, with extra width, a landing or a second flight.
Written warranty
1-year workmanship warranty
Our labor carries a written one-year warranty counted from the finish date: if our workmanship is the cause, we repair it free. The warranty excludes faulty materials (the maker’s warranty applies), ordinary wear, storm damage, misuse, skipped upkeep and other contractors’ work. Send claims in writing.
Free written estimate
Ask Breno about your deck — free and in writing.
No call center, no sales rep — the person who answers is the person who does the work.