Owner-operated · Permit guide · Johns Creek
Deck permits in Johns CreekPermit guide · checked against official pages Oct 2, 2026
Deck permit guide, Johns Creek: Johns Creek publishes a submittal checklist for decks with a detailed list of drawings. This guide summarizes it and the city's inspection rules, as read on the official pages.
Free estimate · opens your texting app · no forms needed
Get a fast estimate
★★★★★ 31 Google reviews as of Nov 2026 — “Great workmanship, fair pricing, and excellent customer service.” Read reviews
- Free written estimate within one day
- General liability coverage
- Crews with 10+ years of combined experience
- Owner on every job
- Text us (470) 863-3707
Permit guide · Johns Creek
What Johns Creek says about deck permits
Every statement below comes from an official city or county page read on Oct 2, 2026, with the link to the page. Rules and forms change, so confirm with the office before you apply.
Johns Creek is a suburban city in north Fulton known for its planned neighborhoods, golf and swim communities, and well-kept lots. Decks there often include stairs, railings and sometimes covers, and the city publishes a submittal checklist with a detailed list of drawings. Preparing a site plan that shows the deck's size, height, location and distance from property lines, along with framing details, can make the application easier to review.
This guide summarizes what the city's pages say; the official site remains the final word, so check current requirements before you submit. Some Johns Creek communities may have an association with its own approval step, and that approval does not replace a city permit. Weather can delay excavation, so leave some flexibility when you schedule footing inspections. Keeping copies of the approved drawings on site, and calling for each inspection before covering framing, helps the project move along without rework.
Is a permit required?
When a permit applies
- The city's Residential Deck/Porch/Patio Cover permit is for building or replacing a deck, porch, screened porch, patio cover or portico, or replacing structural parts such as railings, posts or beams. Source
- The site plan requirements page lists a simple deck (or a deck, porch or patio cover in the same footprint as the existing one) under permits that need a simple site plan, and a new or expanded structure under permits that need a site survey and full site plan. Source
Applying
How to apply and what to submit
- The checklist (updated Mar. 10, 2024) asks for a simple site plan (a site survey may be required case by case) and fully dimensioned structural drawings, 11 by 17 inches minimum, showing existing-with-demolition and proposed conditions separately. Source
- The drawings include a footing plan with size, depth and post sizes, framing information, ledger, guardrail, stairway and handrail details, a load path connection schedule and elevations from all sides. Source
- Multi-level covered decks may require the design and seal of a design professional, and engineered wood products require a structural engineer's stamp. Source
- A letter from a structural engineer is required when a new structure is placed on top of an old wood-framed deck, certifying that the old deck is structurally sound. Source
Inspections & timing
Inspections and review time
- Each permit requires inspections based on the scope of work. Work must not be covered up or progress until it passes the required inspections. Source
- Inspections requested by 4:00 PM on a business day are scheduled for the next business day, and requests are made in the city's CSS Portal. Source
- Permits must be posted and approved plans available to the inspector, or the inspection will fail. Permit technicians: 678-512-3250. Source
More from the Johns Creek pages
- A simple site plan is a plot plan showing existing and proposed conditions on separate sheets, property boundaries and setbacks, existing structures, walls, fences and paved areas, the location and dimensions of the proposed construction, its distance from the property lines and the limits of soil disturbance and erosion control. Source
- A GIS aerial photo or parcel boundary map may be the base of a simple site plan, but the city says it may not be enough when the work is close to setbacks, in a stream buffer, an undisturbed zoning buffer, a floodplain or the Chattahoochee River Corridor. Source
- Full site plans are drawn to scale, at least 1 inch = 20 feet, and show boundary dimensions, setbacks, buffers and easements, the construction entrance, dumpster placement, the staging area and a 24/7 emergency contact. Source
- If the critical root zone of any tree will be affected, the plans must show the percentage affected and the tree protection measures. Source
- A site survey signed, sealed and dated by a Georgia-registered land surveyor is required for new structures, additions, pools and retaining walls, or when staff ask for one. Source
- The list of required inspections appears on the permit in the CSS Portal, and you must schedule and pass all of them. Some inspections cannot be scheduled until earlier ones pass. Source
- Scheduled inspections are routed geographically, so the city does not set specific times except in special cases such as early concrete pours. An inspection report is emailed as soon as the result is entered, typically the same day. Source
HOA review
An HOA is a separate step
A permit and homeowners association approval are separate reviews. If your home is in an HOA community, ask the association what it needs for a deck, such as drawings, materials and colors, and keep its written decision with your project records.
How it works
Five steps. No surprises.
Call, text, or send the form
Tell us what is going on: a new deck, a repair, or “not sure yet.” We reply the same day.
Free on-site visit
Breno looks at the deck or the yard himself, measures, and goes over your options with you.
Written estimate
Scope, materials and price come in writing, so you know the plan before anything starts.
Schedule and permits
We agree on a start date and confirm any city, county or HOA requirement for your address first.
Build and final walk-through
Breno is on the job, and we go over the finished work with you before we call it done.
Get a fast estimate
Permit questions · Johns Creek
Johns Creek deck permit questions
What drawings does Johns Creek ask for on a deck?
Fully dimensioned structural drawings (11 by 17 inches minimum) with a footing plan, framing information, ledger, guardrail, stairway and handrail details, a load path schedule and elevations, plus a simple site plan. Source: official page, read Oct 2, 2026.
Does Johns Creek need an engineer for a deck?
Not for every deck. The checklist says engineered wood products need a structural engineer's stamp, multi-level covered decks may need a design professional's seal, and a new structure over an old wood-framed deck needs an engineer's letter. Source: official page, read Oct 2, 2026.
When do I schedule inspections in Johns Creek?
Requests made by 4:00 PM on a business day are scheduled for the next business day, through the CSS Portal. Source: official page, read Oct 2, 2026.
Does HOA approval replace a permit in Johns Creek?
They are separate reviews. Approval from one does not stand in for the other, so ask both before work starts.
Can B&T Properties help with the permit in Johns Creek?
B&T Properties can talk through your project, and before work starts we check which city, county or HOA step applies to your address. Text 470-863-3707.
Real B&T work
Photos from real jobs


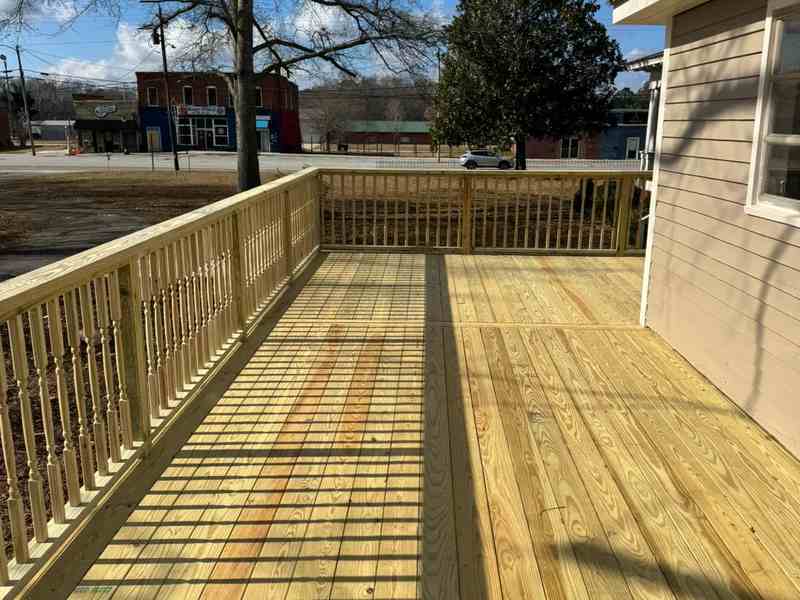
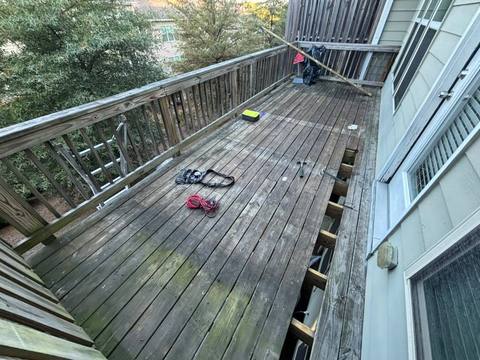
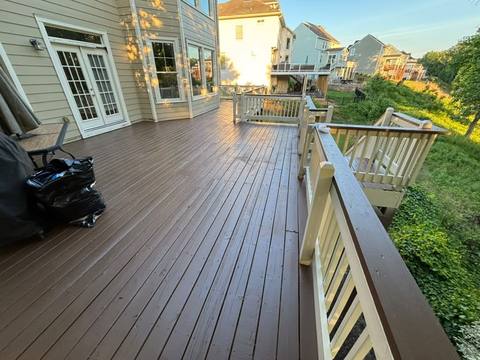
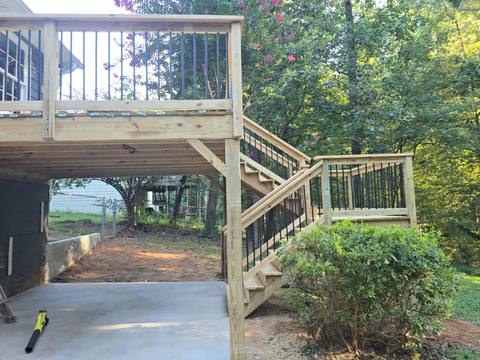
Real photos from B&T projects in North Georgia, not necessarily from Johns Creek.
Verified Google reviews
What the neighbors are saying
These are verified Google reviews from B&T customers.
★★★★★
“Outstanding service! Breno is knowledgeable, honest, and takes pride in his work. It's hard to find a company this reliable these days.”
★★★★★
“Breno and his team exceeded our expectations. They were organized, efficient, and truly cared about delivering a high-quality result. We couldn't be happier.”
Sources
Official pages we read
Read on Oct 2, 2026: johnscreekga.gov, johnscreekga.gov, johnscreekga.gov.
Upgrades
Add-ons to consider
Thinking beyond the basics? Mention any of these at your free estimate and Breno will go over what makes sense for your home.
Cover or screens
Add a roof over part of the deck, or screen it in for shade and fewer bugs.
Lighting
Stair and post lights that make evenings outside safer and nicer.
Stairs and landings
Stairs that are easier to use: more width, a mid-level landing, or a better path to the yard.
Composite decking
Boards that resist rot and skip the yearly stain. Worth pricing in at the start.
Service area
Cities we serve
Written warranty
1-year workmanship warranty
B&T Properties backs the workmanship on every job for one year after completion, free of charge when the fault is ours. It does not cover material defects, natural wear, weather damage, misuse, a lack of upkeep or work by others. To claim, write to us and we will inspect.
Free written estimate
Planning a Johns Creek deck? Get a free estimate from Breno.
No call center, no sales rep — the person who answers is the person who does the work.