Owner-operated · Comparison
Ground-Level Deck vs Raised Deck: What Fits Your Milton YardComparison · Georgia decks
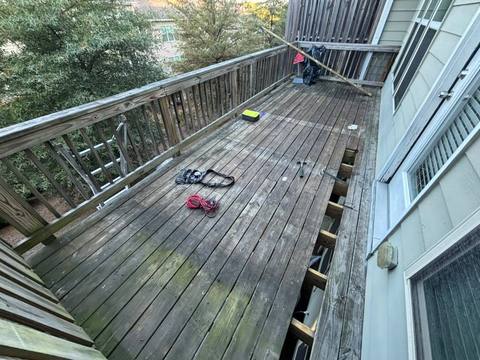
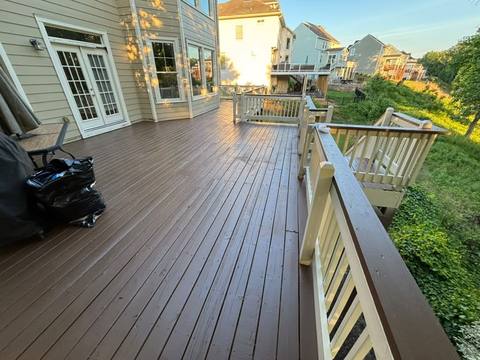
Ground-Level Deck vs Raised Deck: What Fits Your Milton Yard Steam rises from a coffee mug while bare feet rest on cool boards under a pergola near Crabapple Road, and the only sound is a woodpecker in the pines. Whether the deck sits low or high changes how a morning like that feels, so the choice matters on a Milton lot.
Free estimate · opens your texting app · no forms needed
Get a fast estimate
★★★★★ 31 Google reviews as of Nov 2026 — “Great workmanship, fair pricing, and excellent customer service.” Read reviews
- Free written estimate within one day
- General liability coverage
- Crews with 10+ years of combined experience
- Owner on every job
- Text us (470) 863-3707
Comparison
Ground-Level Deck vs Raised Deck: What Fits Your Milton Yard
That quiet morning feeling is exactly why the choice between a ground-level deck and a raised deck matters so much on a Milton lot.
- Owner-operated: Breno visits and writes your estimate himself
- A team with 10+ years of combined experience
- Insured with general liability coverage
- 31 Google reviews as of Nov 2026, rated 5.0
- Before-and-after photos from our own completed jobs
Comparison
Airflow and Moisture Under the Boards
A ground-level frame sits close to the soil, so air can move slowly and dampness can linger after rain, especially where runoff collects beneath the deck. Joists and the underside of decking can stay wet for days, which accelerates rot and invites mold on the bottom faces of the boards. We space the framing and choose fasteners that tolerate that environment, but the physics of a low profile means moisture management is a daily concern rather than an occasional one.
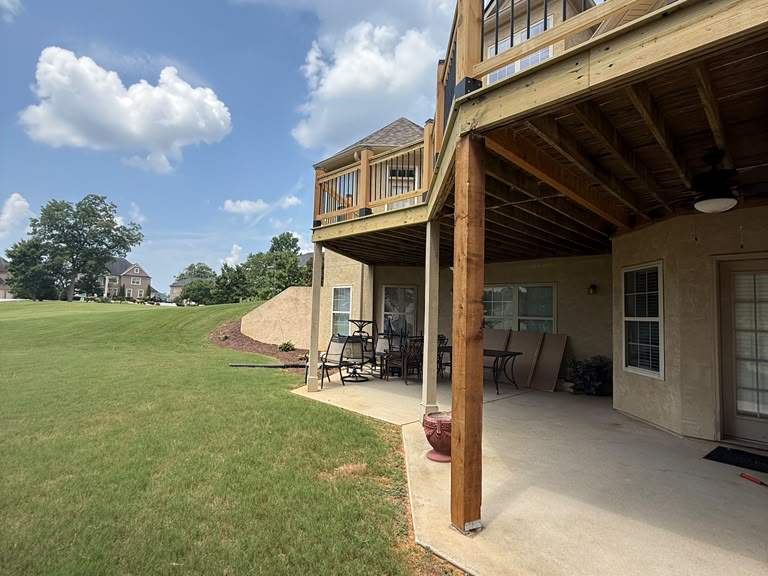
A raised deck lifts the structure into open air where wind and sun dry the framing quickly, so the wood cycles between wet and dry instead of staying saturated. That airflow helps joists, beams and the decking itself dry out, especially on wooded lots where shade slows evaporation. The trade-off is that the exposed underside is visible from the yard, so the framing layout and any utilities running below become part of the aesthetic.
Comparison
Pests and Critter Access
When the deck surface is only inches above grade, the gap between the rim joist and the ground becomes a ready-made highway for snakes, rodents and insects seeking shelter or a path into the crawl space. We install fine mesh and solid blocking to close those routes, yet the low clearance still makes it easier for termites to bridge from mulch to sill plate without detection. Regular inspections matter more because the warning signs hide in shadow.
Elevating the deck creates a clear break between the structure and the soil, so foraging pests have to climb posts or traverse open air to reach the framing. That distance buys time to spot mud tubes, chewed insulation or nesting material before damage spreads. On larger parcels where the yard transitions to woods, the open under-deck area also makes it easier to notice larger animals sheltering beneath the framing.
How it works
Five steps. No surprises.
Call, text, or send the form
Tell us what is going on: a new deck, a repair, or “not sure yet.” We reply the same day.
Free on-site visit
Breno looks at the deck or the yard himself, measures, and goes over your options with you.
Written estimate
Scope, materials and price come in writing, so you know the plan before anything starts.
Schedule and permits
We agree on a start date and confirm any city, county or HOA requirement for your address first.
Build and final walk-through
Breno is on the job, and we go over the finished work with you before we call it done.
Real B&T work
Photos from real jobs
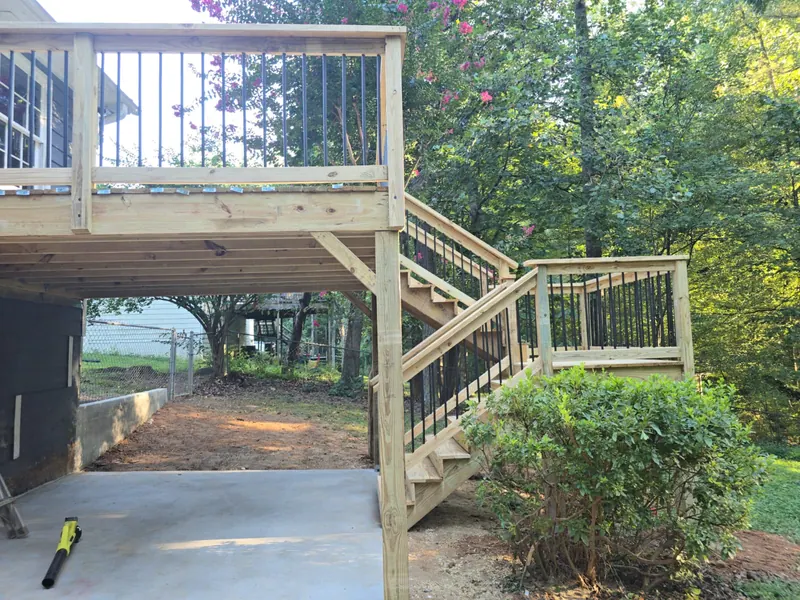


Real photos from B&T projects in North Georgia.
Comparison
Railings and Code Requirements
A platform that sits close to finished grade may not need a guardrail at all, depending on its height and the code that applies to your address, so the perimeter can stay open and the sight line to the garden remains unbroken. That clean edge suits a modern, minimalist look and makes it easy to step onto grass for a game of catch or a path to the fire pit. We still add a low curb or lighting where a subtle boundary helps foot traffic at night.
Once the walking surface rises higher off the ground, include a guardrail in your planning; confirm the applicable railing requirements with the county for your address. The design then shifts to include balusters, top rails and solid post connections. The railing frames the view and becomes a major visual element, so we coordinate the profile with the home's architecture and the homeowner's preference for cable, wood or composite infill. The added structure also stiffens the frame against lateral loads.
Comparison
Stairs, Landings and Yard Flow
With a ground-level deck the transition to the lawn is a single step or a flush threshold, so moving a grill, a cooler or a sleeping child from the house to the yard takes no planning. That ease of movement encourages living both inside and outside on a spacious lot, where the deck becomes an extension of the kitchen rather than a separate destination. The simplicity also reduces the footprint of the structure itself.
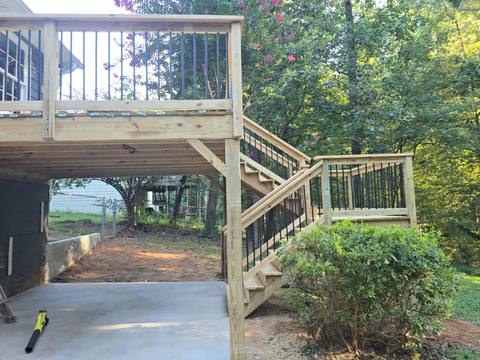
A raised deck demands a stair run, usually with a landing, and that stair becomes a fixed piece of circulation that dictates how people enter and leave the outdoor space. On a sloped lot the stair can be long, so we design comfortable treads, graspable handrails and lighting that makes the climb feel natural instead of utilitarian. The stair placement also influences furniture layout and the location of the grill zone.
Comparison
Views, Slope and How to Decide
When the backyard falls away toward a creek buffer or a stand of mature oaks, a raised deck lifts you into the canopy for breezes and long sight lines that a low platform cannot reach. The elevation turns a steep grade into an asset, creating a level outdoor room that hovers above the terrain while the ground below stays wild. That perch can feel especially rewarding on rolling ground where the deck overlooks the yard.
If the yard is relatively flat and the goal is to step straight into grass, a ground-level deck keeps the profile low, though the framing below still needs attention to drainage, ventilation and access. The decision comes down to how the land falls, what you want to see from your chair, and whether you prefer the intimacy of a garden room or the prospect of a treetop terrace. We walk the property with you, measure the grade changes, and lay out both options so the choice reflects the way you actually live.
Get a fast estimate
Local notes
Around Milton and Alpharetta and nearby
Milton. Check with your HOA, if you have one, to confirm whether a deck design needs review and whether any covenants affect either option. Send us any confirmed requirements early so we can account for them in the design. Compare how each deck height would connect the house, garden and outdoor seating.
Alpharetta. A relatively flat yard may suit a ground-level deck when easy access to the lawn matters most. The height of the door threshold, the direction of runoff and space beneath the framing all help determine whether a low deck fits the site. Leave room to check the framing and keep damp soil and mulch away from the wood.
Roswell. A raised deck can provide a level gathering space on a slope, with stairs connecting it to the yard below. Confirm any review requirements with the county and your HOA, if applicable, and share them as we plan. Consider the stair footprint, the view from your chairs and access beneath the deck.
Straight answers
Common questions
Does a ground-level deck need footings below the frost line?
Confirm the applicable footing depth with the county for your address before work starts. A low deck still needs solid footings, and we set them to whatever depth the approved plan calls for before framing begins.
Can I skip a permit if my deck is under a certain height?
Permit rules depend on the exact address and scope; always confirm with the City of Milton Community Development Department or Fulton County before starting work.
Will an HOA near Birmingham Highway review my deck design before construction?
That depends on your association and its covenants, so check with the HOA directly. If it does review exterior changes, send us the guidelines early and we will shape the design around them.
How does the Tree Canopy Conservation Ordinance affect deck placement on a wooded lot?
Protected trees and buffer zones can limit the footprint, so we look at the canopy first and shape the layout around it. Confirm with the City of Milton which trees and buffers apply to your lot before anything is cut.
Are composite boards better than wood for a low deck that stays damp?
Composite decking resists moisture absorption better than most wood, but the framing underneath still needs ventilation and proper flashing to last.
What stair layout suits a steep slope near Hopewell Road?
A switchback stair with an intermediate landing breaks the rise into manageable flights and fits the natural contour of the hillside.
Do railings on a raised deck block the view from a seated position?
We select low-profile top rails and minimal infill such as cable or tempered glass to preserve sight lines while meeting safety requirements.
Can Breno visit my property in Deerfield to compare both options in person?
Yes, Breno walks the site, measures the grade, and sketches both a ground-level and a raised concept so you can see the difference before deciding.
Verified Google reviews
What the neighbors are saying
These are verified Google reviews from B&T customers.
★★★★★
“Breno F. is an incredible man. He helped my aging mother when no one else would and went the extra mile with a complex home repair. His work is meticulous and his follow through is commendable. He is a good man with a great heart. Highly recommended!”
★★★★★
“Outstanding service! Breno is knowledgeable, honest, and takes pride in his work. It's hard to find a company this reliable these days.”
Who’s doing the work
About B&T Properties
B&T Properties is run by Breno, who visits the job, writes the estimate and stays involved until the work is done. The crew has 10+ years of combined deck experience, and the company carries General Liability insurance. We work in Milton and across Fulton County.
Upgrades
Upgrades worth asking about
Thinking beyond the basics? Mention any of these at your free estimate and Breno will go over what makes sense for your home.
Composite decking
Boards that resist rot and skip the yearly stain. Worth pricing in at the start.
Lighting
Low-voltage LED lights on stairs, posts or under the rail cap for evenings outside.
Cover or screens
Shade, rain cover or screens, planned in from the start.
Multi-level layouts
Step down a sloped yard with separate levels for dining and lounging.
Written warranty
1-year workmanship warranty
Workmanship warranty: one year from the day we complete the work, in writing. Faults that come from our labor are repaired at no charge. Not included: manufacturer material defects, normal wear and tear, weather, misuse, no maintenance, repairs by other parties. Submit claims in writing.
Free written estimate
Ask Breno about your deck — free and in writing.
No call center, no sales rep — the person who answers is the person who does the work.