Owner-operated · Homeowner guide · Canton
Screened Porch Conversions in BridgeMill, CantonCanton · Cherokee County
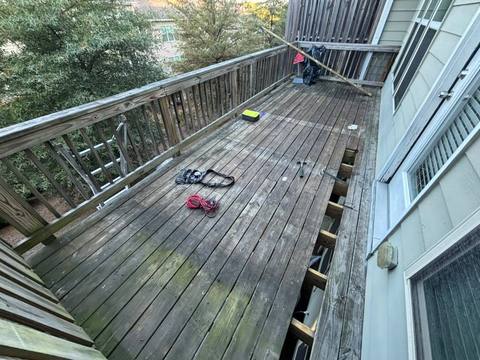
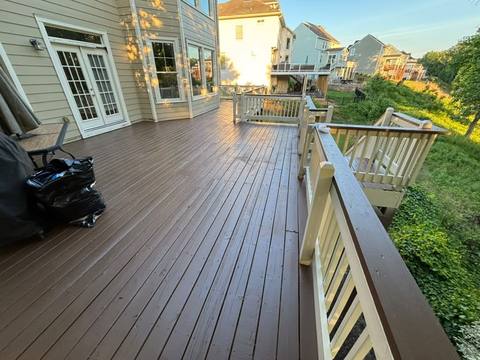
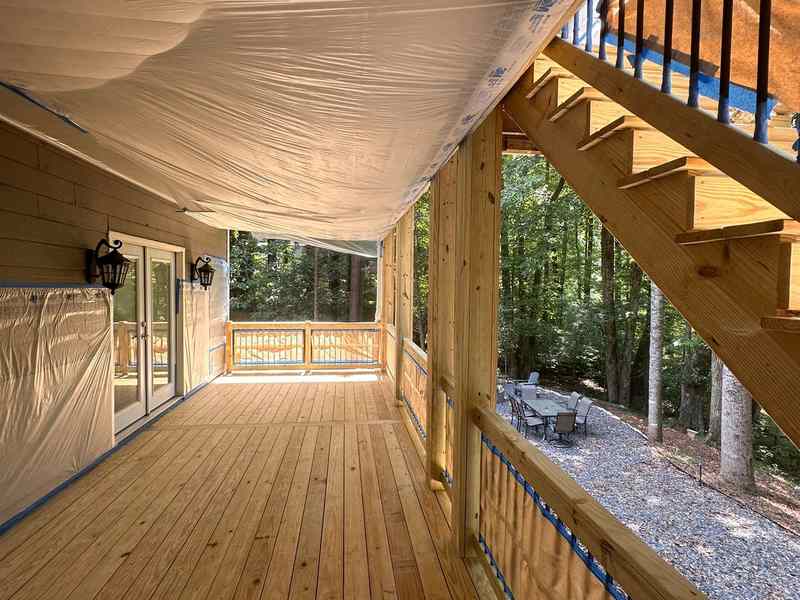
Canton: In BridgeMill and other master-planned communities around Canton, many homes already have a raised deck off the kitchen. Turning that deck into a screened porch can give you a shaded, bug-free room you use from spring into fall, without adding a new footprint to the yard. The catch is that a roof changes everything about how the structure works, so the planning has to start below the floor, not at the screens. Owner-operated, with a free written estimate.
Free estimate · opens your texting app · no forms needed
Get a fast estimate
★★★★★ 31 Google reviews as of Nov 2026 — “Great workmanship, fair pricing, and excellent customer service.” Read reviews
- Free written estimate within one day
- General liability coverage
- Crews with 10+ years of combined experience
- Owner on every job
- Text us (470) 863-3707
Homeowner guide · Canton
Screened porch in BridgeMill, Canton
In BridgeMill, Canton, turning an existing raised deck into a screened porch begins with checking whether the posts, footings and framing beneath it can carry a new roof and walls.
- Owner-operated: Breno visits and writes your estimate himself
- A team with 10+ years of combined experience
- Insured with general liability coverage
- 31 Google reviews as of Nov 2026, rated 5.0
- Before-and-after photos from our own completed jobs
Canton
Turning an existing BridgeMill deck into a screened room
A deck conversion keeps what is already there, the floor area, the door from the house and often the stairs, and adds posts, a roof, screen walls and a screen door. For many families this is the most natural way to get a covered outdoor room, because the space is already part of daily life and the connection to the kitchen is already in place.
Not every deck is a good candidate. Some are sized or shaped in ways that make a roof awkward, and some sit too close to a window or roofline to tie in cleanly. We look at the deck from the yard, from the kitchen and from the street side before suggesting whether to convert it, rebuild it or start a porch somewhere else.
Canton
Can the existing frame carry a roof?
A roof adds weight and wind load that an open deck was never designed to carry. That load travels down through new posts into the beams and footings, so the size and depth of the existing footings matter a great deal. Older or builder-grade decks often need new footings or added beams before a roof can go on safely.
We inspect posts, beams, joists, the ledger connection and the footings during the first visit. Breno visits personally to look at the structure and explain what can stay and what would need to change. If the frame is not suited to carry a roof, we say so and show you the alternative instead of building on a weak base.
How it works
Five steps. No surprises.
Call, text, or send the form
Tell us what is going on: a new deck, a repair, or “not sure yet.” We reply the same day.
Free on-site visit
Breno looks at the deck or the yard himself, measures, and goes over your options with you.
Written estimate
Scope, materials and price come in writing, so you know the plan before anything starts.
Schedule and permits
We agree on a start date and confirm any city, county or HOA requirement for your address first.
Build and final walk-through
Breno is on the job, and we go over the finished work with you before we call it done.
Real B&T work
Photos from real jobs


Real photos from B&T projects in North Georgia, not necessarily from Canton.
Canton
Tying the new roof into the house
How the porch roof meets the house decides much of how it looks and how well it sheds water. A shed roof can slope off a wall below the existing eave, while a gable roof often ties into the main roof and gives a taller, more open ceiling. The pitch, shingles and trim should match the house closely enough that the porch looks original.
Flashing where the new roof meets the wall or old roof is critical, because that joint will be under every storm the porch sees. We plan gutters and downspouts so water lands away from the deck footings and the lower yard, which matters on lots where the ground already slopes away from the house.
Canton
Screen mesh, knee walls and doors
Standard fiberglass mesh is common and easy to repair. Heavier pet-resistant mesh stands up better to claws and kids, while finer mesh can keep out smaller insects at some cost to airflow and view. Screen panels set in a framing system can be replaced one at a time, which makes future repairs simpler.
A low knee wall along the bottom of the screens protects them from furniture, toys and pets and gives the porch a more finished look. The screen door needs a good closer and a solid latch, and on a raised porch the landing outside that door should feel safe and wide enough to step out with a tray in hand.
Canton
Sloped back yards in the Canton foothills
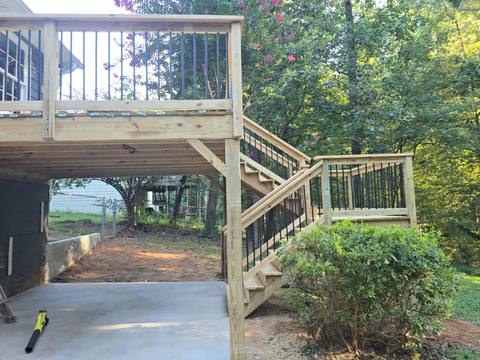
Canton sits in the rolling Piedmont foothills, and many back yards step down from the house rather than running flat. On a sloped lot the porch floor may sit well above grade, which means taller posts, stronger bracing and careful stair design. The space underneath can be left open, enclosed with lattice or planned for storage.
Steep ground also changes how material and equipment reach the back of the house. We plan access with you so lawns, irrigation and landscaping are protected as much as possible. We build porches around BridgeMill, Great Sky and River Green, along Riverstone Parkway, and in nearby Woodstock and Holly Springs.
Get a fast estimate
Canton
BridgeMill design review and Canton permits
BridgeMill is an HOA community, and exterior changes such as a screened porch may need association review, so check with the association. We can provide drawings, roof and material details and color selections so your submission has what it needs. Start that step early so approval fits your plans.
Whether the City of Canton or Cherokee County handles the building permit depends on your exact address, and we sort that out with you before work is scheduled. Every porch starts with a free written estimate that breaks out the structure, roof, screens, doors and finishes, and we stand behind our finished work for a full year.
Straight answers
Canton homeowner questions
Can my BridgeMill deck be turned into a screened porch?
Often, yes, if the frame and footings can carry a roof. We inspect the structure first and explain whether it can be converted as is, needs reinforcement or should be rebuilt.
Why do deck footings matter for a porch roof?
The roof adds weight and wind load that travels down the posts into the footings. Footings sized only for an open deck may need to be enlarged or added.
Shed roof or gable roof on a Canton porch conversion?
A shed roof is simpler and slopes off a wall, while a gable roof gives a taller, more open ceiling and often ties into the main roof. The house shape usually points to the right one.
What screen mesh holds up to dogs on a porch?
Heavier pet-resistant mesh stands up to claws much better than standard fiberglass. A knee wall along the bottom adds more protection.
Does BridgeMill need to approve a screened porch?
BridgeMill is an HOA community, and exterior changes may need association review. Check your submission requirements with the association, and we can supply drawings and material details.
Who handles the permit for a porch in Canton?
It depends on whether your address is inside the City of Canton or in unincorporated Cherokee County. We confirm that with you before work is scheduled.
What can go under a raised porch on a sloped lot?
The space can stay open, be closed in with lattice or skirting, or be planned for storage. Drainage under the porch matters in every case.
Should wiring for a porch fan be planned before the ceiling goes up?
It is much easier that way. Deciding on fan and light locations during framing lets the wiring be run out of sight instead of opening the finished ceiling later.
Is your porch crew available beyond BridgeMill, in Woodstock or Holly Springs?
Yes. Along with BridgeMill and the rest of Canton, we build porches in Woodstock, Holly Springs and nearby communities.
Verified Google reviews
What the neighbors are saying
These are verified Google reviews from B&T customers.
★★★★★
“Breno did an excellent job repairing my home. He was professional, reliable, and paid close attention to every detail. The quality of his work exceeded my expectations…”
★★★★★
“The quality of the work was exceptional. The team was friendly, responsive, and made sure everything was done right. I would definitely recommend B&T Properties.”
Who’s doing the work
About B&T Properties
You deal with the owner. Breno visits, quotes and oversees the work, and the crew brings more than ten years of deck experience between them. B&T carries General Liability insurance, and Canton is part of our regular service area.
Upgrades
Make it yours: popular upgrades
Ask about any of these when Breno comes out for your free estimate. They are easiest to price in when we plan the project, not after it is built.
Multi-level layouts
Step down a sloped yard with separate levels for dining and lounging.
Stairs and landings
Stairs that are easier to use: more width, a mid-level landing, or a better path to the yard.
Cover or screens
Add a roof over part of the deck, or screen it in for shade and fewer bugs.
Lighting
Low-voltage LED lights on stairs, posts or under the rail cap for evenings outside.
Written warranty
1-year workmanship warranty
Workmanship warranty: one year from the day we complete the work, in writing. Faults that come from our labor are repaired at no charge. Not included: manufacturer material defects, normal wear and tear, weather, misuse, no maintenance, repairs by other parties. Submit claims in writing.
Free written estimate
Tell Breno about your Canton deck — free and in writing.
No call center, no sales rep — the person who answers is the person who does the work.