Owner-operated · Homeowner guide · Acworth
Screened Porch Guide for Homes in Acworth, GeorgiaAcworth · Cobb County
Acworth: A screened porch can turn a quiet corner of your yard into a room you use from spring through fall, but the right design depends on your lot. Owner-operated, with a free written estimate.
Free estimate · opens your texting app · no forms needed
Get a fast estimate
★★★★★ 31 Google reviews as of Nov 2026 — “Great workmanship, fair pricing, and excellent customer service.” Read reviews
- Free written estimate within one day
- General liability coverage
- Crews with 10+ years of combined experience
- Owner on every job
- Text us (470) 863-3707
Homeowner guide · Acworth
What should a homeowner near Downtown Acworth, Acworth know before choosing screened porch?
This page explains what a homeowner near downtown Acworth should think through before choosing one, and what to expect from an owner-operated builder.
- The owner comes to the visit and writes the estimate himself
- Crews with 10+ years of combined experience
- Insured (general liability)
- Rated 5.0 on Google across 31 reviews as of Nov 2026
- Photos from our own jobs, not stock images
Acworth
The lot decides the porch layout
Homes in and around downtown Acworth sit on lots that differ a great deal. Older in-town blocks tend to have tighter yards, while larger subdivisions off Cobb Parkway, or a short drive from I-75, can offer more room to work with. A screened porch needs a footprint, and the lot sets that footprint before any design talk begins. Where the back door lands, where the house wall allows a roofline to tie in, and how much open yard you want to keep all matter. Walk your yard first and decide what you refuse to give up. Then we look at what the lot can really hold.
Trees are part of the picture here. Acworth is a wooded suburban city, and a lot may have regulated tree areas or stream buffers that affect where a structure can go. We do not guess about that. A wooded lot or a creek behind the house is something we check before laying out a porch. Rules depend on the address, so confirm with the City of Acworth building department what applies to yours. If you live near Lake Acworth, mention that when we first talk, so we can ask the right questions early. Roots, shade and falling limbs also matter for the porch roof.
Acworth
Slope changes the footing and the floor
A flat yard is simple, but plenty of yards around Acworth are not flat. When the ground drops away from the back of the house, the porch floor may sit high off the ground on one side and low on the other. That affects post length, bracing, stairs and how the porch looks from the yard. A tall porch can also feel exposed unless the framing and skirting are planned with care. We look at how the slope runs, and where water travels during a heavy rain, before we talk about the floor itself.
Water is the quiet enemy of any porch. Soil that stays wet can shorten the life of posts and framing, even when the lumber is rated for ground contact. Good drainage often means grading, gutters that carry roof water away, and enough clearance under the floor for air to move. If you have noticed a soft spot in the yard or a low area where puddles linger, tell us. That small detail can change where we place footings, and it can save you a repair later.
How it works
Five steps. No surprises.
Call, text, or send the form
Tell us what is going on: a new deck, a repair, or “not sure yet.” We reply the same day.
Free on-site visit
Breno looks at the deck or the yard himself, measures, and goes over your options with you.
Written estimate
Scope, materials and price come in writing, so you know the plan before anything starts.
Schedule and permits
We agree on a start date and confirm any city, county or HOA requirement for your address first.
Build and final walk-through
Breno is on the job, and we go over the finished work with you before we call it done.
Real B&T work
Photos from real jobs


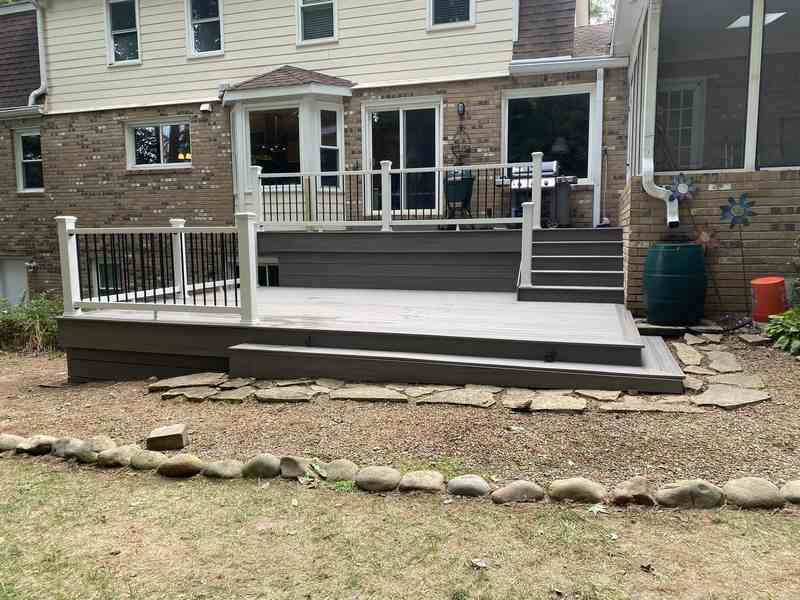
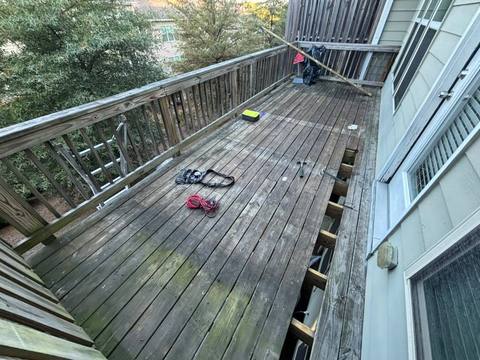
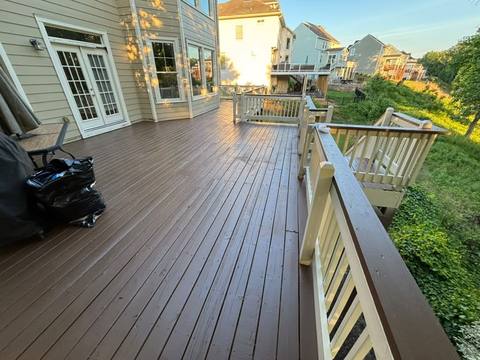
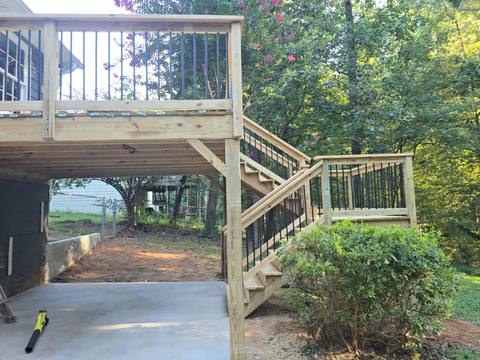
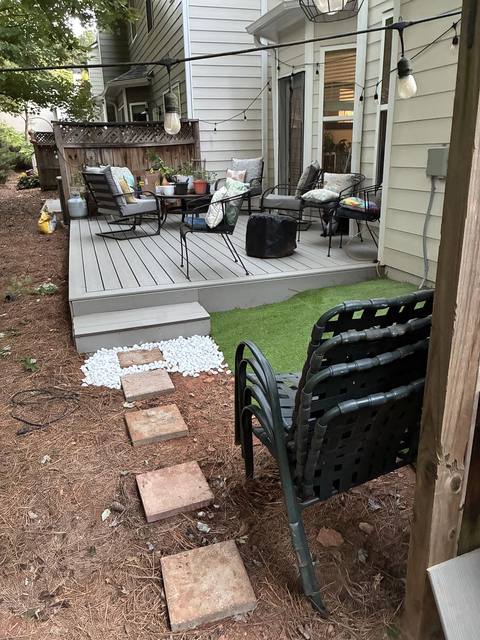
Real photos from B&T projects in North Georgia, not necessarily from Acworth.
Acworth
Sun and weather shape the materials
Sun direction changes how a screened porch feels. A west-facing porch can heat up in late afternoon, while a north-facing one may stay cooler but damper. Think about when you plan to use the space. If it is for morning coffee, you may want something different than a spot for summer dinners. A solid roof, a ceiling fan and the right screen choice can all help. We talk through these choices at the visit, because the same porch can be pleasant or stuffy depending on how it sits on your house.
Materials deserve the same thought. Pressure-treated lumber is common for framing and is often a sensible choice when it is kept dry and sealed. Cedar and similar woods can look warm but need regular care. Composite flooring can resist moisture, though it can also get hot underfoot in direct sun. Screen panels differ in strength and in how much they dim the view. Georgia weather brings heat, humidity, pollen and sudden storms, so pick materials you are willing to maintain. We will tell you plainly what each one asks of you.
Acworth
Breno checks these things at the visit
Breno visits in person, because a porch plan made from photos alone can miss important details. At the visit we look at the back of the house, the doors and windows that will open onto the porch, and the roofline where a new roof would tie in. We check the ground for slope and soft spots, look for trees close to the build area, and note where utilities or outdoor equipment might get in the way. We also ask how you plan to use the porch, who will use it, and what furniture you want to place there.
A few questions come up at nearly every visit. Is there a homeowners association, and has it been told? Is there an existing deck or slab we could build on, or does it need repair first? Do you want a door to the yard, steps, or both? Is lighting or a fan part of the plan? Permits and association rules depend on your address, so we confirm what applies before any work is scheduled. You should also confirm with the City of Acworth and your association directly, since the final answer comes from them.
Get a fast estimate
Acworth
Your estimate should name every item
A free written estimate should be easy to read and hard to misunderstand. It should describe the size and shape of the porch, the framing, the flooring, the roof, the screen system, the doors, and any steps or rails. It should name the materials in plain words and say what is included and what is not. If permits or association approval are needed, it should say who handles the paperwork. Ask how repairs to any existing structure are handled. When two estimates look different, the gap often hides in the details, so compare line by line.
Before the visit, gather a few things so the estimate can be accurate. Have your neighborhood name ready, along with any association contact. Find your property survey or plat if you have one, since it can show buffers and boundaries. Take a few photos of the back of the house, and write down your wish list, from ceiling fan to skylight. Mention your timeline, including any family event you want the porch ready for. The more we know up front, the fewer surprises appear later in the job.
Straight answers
Acworth homeowner questions
Can I build a screened porch on my existing deck?
Sometimes, but the deck has to be sound first. We check the posts, beams, joists and footings, because a roof adds weight and wind load the deck was never built for. If the structure is weak, repair or partial replacement may come first. We tell you honestly what we find at the visit, before you commit to anything.
Does a wooded lot in Acworth change where a porch can go?
It can. Acworth is a wooded suburban city, and some lots have regulated tree areas or stream buffers. We check a wooded lot, or a creek behind the house, before laying out a porch. Because rules depend on the address, you should also confirm with the City of Acworth building department.
Who handles permits for a screened porch?
Deck permits in Acworth go through the City of Acworth building department, and the city reviews decks and most deck repairs. Whether your porch needs one depends on the address and the design. We confirm what applies to your home before any work is scheduled, and you can check with the city too.
Do I need approval from my homeowners association?
That depends on your neighborhood and your association. Planned subdivisions often have an HOA, so tell us your neighborhood at the start. Then contact your association to learn what they review. We can supply drawings and material details for your application, which helps approvals fit your schedule.
Which materials hold up well in Georgia humidity?
Pressure-treated lumber, kept dry and sealed, is a common choice for framing. Composite flooring resists moisture but can get warm in direct sun. Cedar looks good but needs regular upkeep. Good drainage and air flow under the floor matter as much as the material itself, so we plan both together.
How does a sloped yard affect a screened porch?
Slope can raise the floor on one side, which means longer posts, more bracing and taller stairs. It can also send rain toward the footings. We study how the ground runs and where water travels, then plan footings, steps and drainage to suit. A sloped yard can still hold a handsome porch.
What should I have ready before Breno visits?
Gather your neighborhood name, any association contact, your property survey if you have one, and a few photos of the back of the house. Write down how you want to use the porch, and any date you hope to finish by. These details let us give a more accurate written estimate.
Will the estimate be free and in writing?
Yes. Breno visits in person, and the estimate is free and written. It should list the porch size, materials, roof, screens, doors, steps and rails, plus what is not included. Read it carefully, ask questions about anything unclear, and compare it line by line with any other estimate you collect.
Verified Google reviews
What the neighbors are saying
These are verified Google reviews from B&T customers.
★★★★★
“Breno and his team exceeded our expectations. They were organized, efficient, and truly cared about delivering a high-quality result. We couldn't be happier.”
★★★★★
“Breno F. is an incredible man. He helped my aging mother when no one else would and went the extra mile with a complex home repair. His work is meticulous and his follow through is commendable. He is a good man with a great heart. Highly recommended!”
Who’s doing the work
About B&T Properties
You deal with the owner. Breno visits, quotes and oversees the work, and the crew brings more than ten years of deck experience between them. B&T carries General Liability insurance, and Acworth is part of our regular service area.
Upgrades
Make it yours: popular upgrades
Ask about any of these when Breno comes out for your free estimate. They are easiest to price in when we plan the project, not after it is built.
Lighting
Stair and post lights that make evenings outside safer and nicer.
Railing styles
Railing is what you see first, so we go over the options before the estimate is final.
Stairs and landings
A better way down to the yard, with extra width, a landing or a second flight.
Cover or screens
A roof or a screened section for shade and bug-free evenings.
Written warranty
1-year workmanship warranty
B&T Properties backs the workmanship on every job for one year after completion, free of charge when the fault is ours. It does not cover material defects, natural wear, weather damage, misuse, a lack of upkeep or work by others. To claim, write to us and we will inspect.
Free written estimate
Tell Breno about your Acworth deck — free and in writing.
No call center, no sales rep — the person who answers is the person who does the work.