Owner-operated · Homeowner guide
How to Plan Your Deck Before You Call a BuilderHomeowner guide · Georgia decks
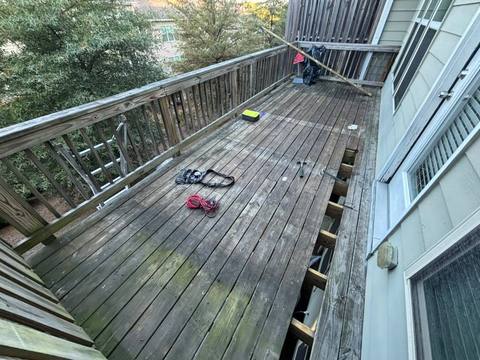
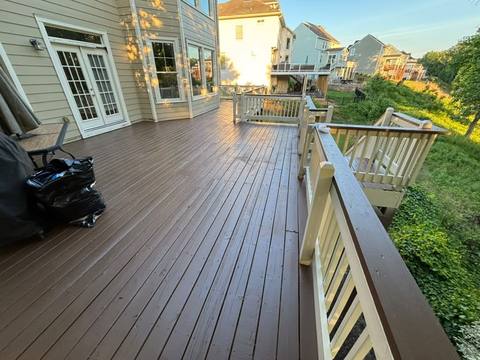
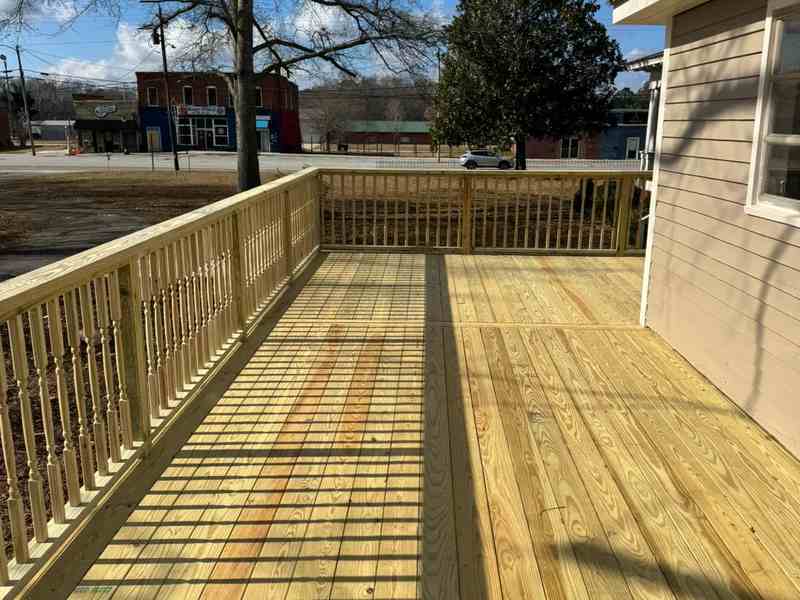
How to Plan Your Deck Before You Call a Builder Start by thinking through how you actually live outside, not just how the deck looks in a catalog. A little homework on your end makes the first conversation faster and the final build closer to what you pictured.
Free estimate · opens your texting app · no forms needed
Get a fast estimate
★★★★★ 31 Google reviews as of Nov 2026 — “Great workmanship, fair pricing, and excellent customer service.” Read reviews
- Free written estimate within one day
- General liability coverage
- Crews with 10+ years of combined experience
- Owner on every job
- Text us (470) 863-3707
Homeowner guide
How to Plan Your Deck Before You Call a Builder
Spending an evening sketching your wishes, measuring the space and listing what matters most gives any builder a much clearer starting point and saves both sides from guesswork later.
- The owner comes to the visit and writes the estimate himself
- Crews with 10+ years of combined experience
- Insured (general liability)
- Rated 5.0 on Google across 31 reviews as of Nov 2026
- Photos from our own jobs, not stock images
Guide
How You Will Use the Space
Walk the yard at different times of day and picture the rhythms of your household. If morning coffee is the ritual, you need a spot that catches early light without glare. If the grill runs on weekends, map the traffic path from the kitchen door to the cook zone so nobody carries a tray of burgers across a conversation area. Think about furniture footprint: a dining table for six, a sectional for lounging, a corner for the dog bed. Sketch rough zones on paper or drop lawn chairs on the grass to test the flow before any lumber arrives.
Kids, guests, and aging knees all change the math. A wide stair landing near the yard lets little ones run in and out without bottlenecks. A bench rail on the perimeter gives extra seating when the crew shows up for the game. If you host large gatherings, plan a clear route from the slider to the yard that does not cut through the seating circle. Write down the must-haves versus the nice-to-haves now; it keeps the estimate focused and prevents scope creep once the tape measure comes out.
Guide
Sun, Shade, and Views Through the Day
Johns Creek lots often sit under mature canopy, but the angle shifts fast between June and October. Stand where the deck would sit at nine in the morning, two in the afternoon, and seven at night. Note where the shade line falls and how long it stays. A deck that bakes at two becomes a storage platform by July unless you plan for a pergola, a retractable awning, or strategic tree preservation. The view toward the fairway at St. Ives Country Club or the tree line behind homes near Medlock Bridge might be the selling point, so frame the railing height and stair placement to keep that sightline open.
Afternoon sun on the west face drives heat into the house through the slider. If the glass doors face that way, a deeper overhang or a screen porch addition on that side pays off in comfort and cooling load. Conversely, a north-facing deck stays cooler but can stay damp longer, so factor drainage gaps and board spacing into the layout. Take photos at those three times and email them over; they tell me more in thirty seconds than a long description ever could.
How it works
Five steps. No surprises.
Call, text, or send the form
Tell us what is going on: a new deck, a repair, or “not sure yet.” We reply the same day.
Free on-site visit
Breno looks at the deck or the yard himself, measures, and goes over your options with you.
Written estimate
Scope, materials and price come in writing, so you know the plan before anything starts.
Schedule and permits
We agree on a start date and confirm any city, county or HOA requirement for your address first.
Build and final walk-through
Breno is on the job, and we go over the finished work with you before we call it done.
Real B&T work
Photos from real jobs


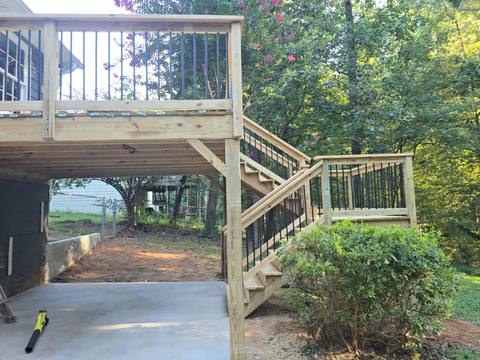
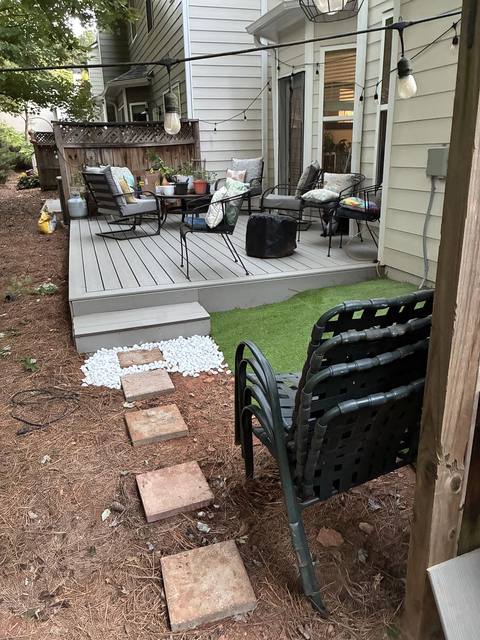
Real photos from B&T projects in North Georgia.
Guide
Grill, Steps, and Traffic Flow
The grill is the anchor. Place it downwind of the seating area, with at least three feet of clear counter space on one side for platters and tools. Keep the propane tank or charcoal bin accessible but not in the main walkway. If the kitchen door opens onto the deck, the stairs to the yard should land to the side of that door swing, not in front of it. A landing that aligns with the interior floor height eliminates the trip hazard and makes moving coolers and chairs feel natural.
On sloped lots around McGinnis Ferry Road or Jones Bridge Road, the grade drop can dictate a multi-level solution. A lower landing near the fire pit or pool keeps the upper deck clean for dining. Wide treads and low risers make the transition feel like part of the living space, not a utility stair. Sketch the path from fridge to grill to table to trash can; if the line crosses the conversation zone, move the stairs or flip the layout. Small changes on paper save big rework later.
Guide
HOA, Stream Buffers, and What Your Address Allows
Many subdivisions near Country Club of the South and along State Bridge Road have design review boards that specify railing profile, stain color, and even fastener visibility. Pull the architectural guidelines before you finalize the wish list and send me the contact for the review committee. Early submission avoids the stop-work order that stalls a project for weeks. If your lot backs to a creek, the city of Johns Creek enforces an undisturbed stream buffer plus an additional setback where impervious surface is prohibited. Those lines can shrink the buildable footprint more than the HOA rules.
Tree removal permits and canopy replacement calculations also kick in on wooded lots. The city’s Community Development building and permitting division handles deck permits, and the requirements vary by address. I check the zoning and buffer maps before we schedule, but you should confirm any HOA deadlines or city pre-application meetings on your end. Knowing the hard limits upfront lets us design to the maximum usable area instead of redesigning after a denial.
Guide
What a Written Estimate Should Contain
A proper estimate lists every line item: demolition, footings, framing, decking, railing system, stairs, lighting, and any screening or roof structure. It names the material grade and species for each component so you can compare apples to apples. It spells out the payment schedule tied to milestones, not calendar dates. It includes the permit acquisition fee and the HOA submission package preparation. It notes who hauls debris and who protects the landscaping during construction. If it is not written down, it is not agreed to.
The document should also flag any allowances for hidden conditions, such as rotted ledger boards or ledge rock under footings, with a clear process for approval before extra work proceeds. Ask for the projected start window and the crew size so you know what to expect in the driveway. B&T Properties provides a free written estimate after Breno visits the site, measures the grade, photographs the house attachment, and reviews your photos and wish list. That visit is the only way to turn a rough idea into a solid plan.
Get a fast estimate
Local notes
Around Johns Creek and Alpharetta and nearby
Johns Creek. Johns Creek is a suburb known for its golf and country-club communities, including Country Club of the South, St. Ives and Medlock Bridge. Many homes here have outdoor spaces that were planned as part of the house. Communities in the area include Country Club of the South, Medlock Bridge, St. Ives Country Club.
Alpharetta. Alpharetta combines a busy GA-400 business corridor with established neighborhoods such as Windward and Broadlands. Housing includes single-family homes, townhomes and newer construction, and many of the single-family decks have been in place for years. Communities in the area include Windward, Broadlands, downtown Alpharetta.
Milton. Milton's lots are generally larger than typical suburban parcels, with rolling ground, mature trees and room for long decks, multi-level layouts and outdoor living spaces. Communities in the area include Crabapple, Birmingham, Deerfield, Atlanta National.
Straight answers
Common questions
How do I know if my Johns Creek lot has a stream buffer that limits deck placement?
The city maintains buffer maps, but the only sure way is a survey that marks the undisturbed buffer and the additional impervious setback. Breno reviews those lines during the site visit before any design is finalized.
My HOA at Medlock Bridge requires a specific stain color. Can you match it?
Yes. Send the approved color code or a sample board early. We build the finish schedule around that specification so the review package passes the first time.
The grade drops steeply behind my house near St. Ives Country Club. What are the options?
A multi-level deck with a landing that steps down to a lower patio or fire-pit area follows the slope naturally. Wide treads and consistent riser heights keep the flow comfortable.
Should I replace the old pressure-treated frame or just resurface the boards?
If the joists and ledger are sound after probing, resurfacing saves money. If there is soft wood, corrosion at the hardware, or ledger flashings missing, a full replacement prevents callbacks.
Can you handle the permit application with the city of Johns Creek?
We prepare and submit the permit package as part of the project. The city’s Community Development division reviews structural drawings and buffer compliance before issuing the card.
What photos help you most before the first visit?
Wide shots of the yard from the house corners, close-ups of the existing ledger and rim joist, the view from the slider at morning, noon, and late afternoon, and the grade change from the back door to the yard.
Do you build screened porches that tie into an existing deck roof?
Yes. We frame the porch structure to match the existing pitch, integrate the screening system, and detail the flashing so water sheds away from the house wall.
How do you protect landscaping around homes on Jones Bridge Road during construction?
We lay plywood runways for wheelbarrows, wrap shrubs in burlap, and stage materials on the driveway or a designated pad. Daily cleanup keeps the site manageable for kids and pets.
Verified Google reviews
What the neighbors are saying
These are verified Google reviews from B&T customers.
★★★★★
“Breno and his team exceeded our expectations. They were organized, efficient, and truly cared about delivering a high-quality result. We couldn't be happier.”
★★★★★
“Outstanding service! Breno is knowledgeable, honest, and takes pride in his work. It's hard to find a company this reliable these days.”
Who’s doing the work
About B&T Properties
You deal with the owner. Breno visits, quotes and oversees the work, and the crew brings more than ten years of deck experience between them. B&T carries General Liability insurance, and Johns Creek is part of our regular service area.
Upgrades
Upgrades worth asking about
Planning a project in Johns Creek? Bring up any of these at your free estimate. Changes are easier to plan on paper than on a finished deck.
Cover or screens
A roof or a screened section for shade and bug-free evenings.
Lighting
Stair and post lights that make evenings outside safer and nicer.
Stairs and landings
Stairs that are easier to use: more width, a mid-level landing, or a better path to the yard.
Railing styles
Railing is what you see first, so we go over the options before the estimate is final.
Written warranty
1-year workmanship warranty
B&T Properties warrants our workmanship for one year from completion and fixes failures caused by our work at no charge. Not covered: material defects (manufacturer warranty), normal wear, weather, misuse, lack of maintenance, or work by others. Claims in writing.
Free written estimate
Ask Breno about your deck — free and in writing.
No call center, no sales rep — the person who answers is the person who does the work.