Owner-operated · Homeowner guide · Acworth
Building a New Deck in Acworth, GeorgiaAcworth · Cobb County
Acworth: Steam rises from a mug as the morning light filters through the pines behind a home near Lake Acworth, and the only thing missing is a place to set it down. What should homeowners near Lake Acworth think about before building a new deck? Owner-operated, with a free written estimate.
Free estimate · opens your texting app · no forms needed
Get a fast estimate
★★★★★ 31 Google reviews as of Nov 2026 — “Great workmanship, fair pricing, and excellent customer service.” Read reviews
- Free written estimate within one day
- General liability coverage
- Crews with 10+ years of combined experience
- Owner on every job
- Text us (470) 863-3707
Homeowner guide · Acworth
What should homeowners near Lake Acworth think about before building a new deck?
Consider how an Acworth deck will be used after dark, from soft lighting and bug-free seating to a covered corner, since evening comfort often shapes the plan as much as size.
- Owner-operated: Breno visits and writes your estimate himself
- A team with 10+ years of combined experience
- Insured with general liability coverage
- 31 Google reviews as of Nov 2026, rated 5.0
- Before-and-after photos from our own completed jobs
Acworth
Lot Layout, Slope and Tree Buffers
Acworth sits in Cobb County, a wooded suburban city where streets range from older in-town blocks near downtown Acworth to larger subdivisions closer to I-75 and Cobb Parkway. Many residential lots carry regulated tree areas and stream buffers tied to land disturbance rules, so the buildable footprint for a deck is often smaller than the yard suggests. A sloped backyard that drops toward a creek or wetland can limit where footings go and how far a frame can cantilever. We walk the property with the homeowner before any design is drawn, marking the lines that matter so the layout respects the site from day one.
Neighboring cities such as Kennesaw, Woodstock and East Cobb share similar terrain, but each address in Acworth has its own combination of slope, tree canopy and buffer zones. A wooded lot or a creek behind the house is something we check before laying out a deck, because the city reviews decks and most deck repairs through its building department. We confirm what applies to your address before any work is scheduled, and we coordinate with the city on the permit process so the project moves forward without surprises. The free Deck Health Check is available for existing structures, but for a new build we start with a site walk and a free written estimate from Breno.
Acworth
Sun, Shade and Material Choice
A deck that faces west along Lake Acworth will catch intense afternoon sun, while one tucked under mature pines stays damp longer after rain. Pressure-treated southern yellow pine handles the climate well when it can dry between storms, but constant shade can accelerate surface mold and make the boards feel slick. Composite decking resists fade and rot with less upkeep, yet it retains more heat under direct sun, which matters for bare feet in July. We compare how each material behaves in the specific microclimate of the lot, not just in a showroom sample.
The choice also shapes the structure underneath. Heavier composite boards often call for tighter joist spacing or beefier beams, which can change the stair layout or the height of the rail. A covered deck or a screened porch adds roof loads that the frame and footings must carry, especially on a second level. Breno visits in person to discuss how the family plans to use the space — cooking, lounging, a hot tub — so the material and the frame match the real life that will happen on it. We stand behind our work for a full year once the project is complete.
How it works
Five steps. No surprises.
Call, text, or send the form
Tell us what is going on: a new deck, a repair, or “not sure yet.” We reply the same day.
Free on-site visit
Breno looks at the deck or the yard himself, measures, and goes over your options with you.
Written estimate
Scope, materials and price come in writing, so you know the plan before anything starts.
Schedule and permits
We agree on a start date and confirm any city, county or HOA requirement for your address first.
Build and final walk-through
Breno is on the job, and we go over the finished work with you before we call it done.
Real B&T work
Photos from real jobs


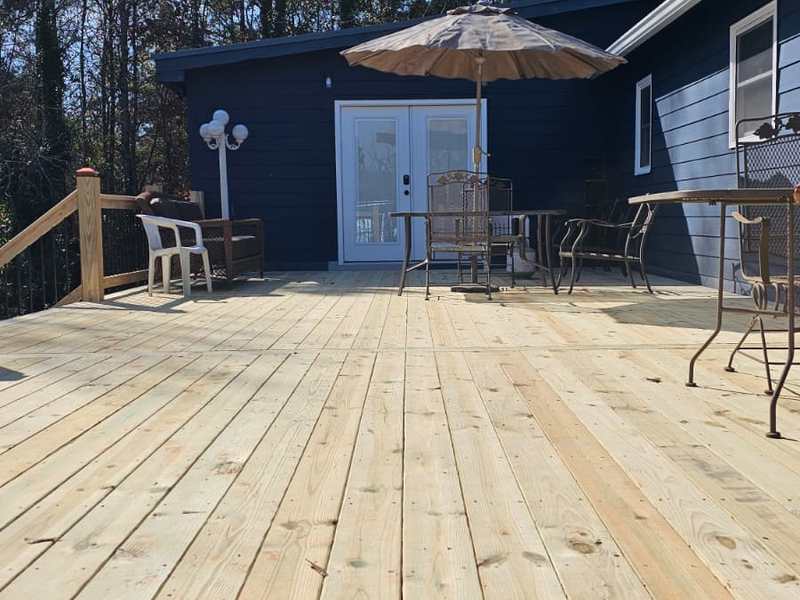
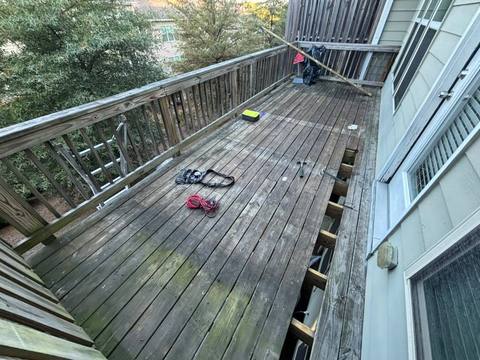
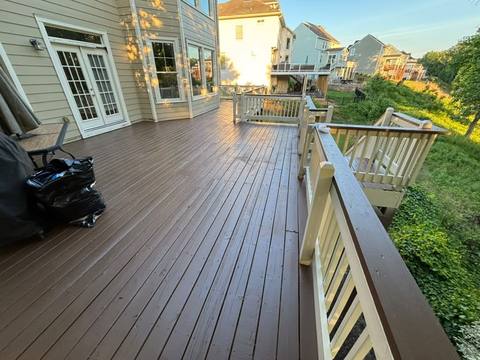
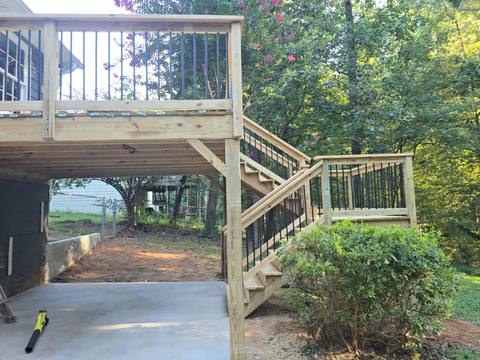
Real photos from B&T projects in North Georgia, not necessarily from Acworth.
Acworth
Covers, Screens and Second Levels
Adding a roof or a screened porch turns a seasonal deck into a room that works through pollen season and summer storms. The roof pitch has to shed water away from the house, and the columns need solid footings that may sit inside stream buffer zones we identified earlier. A second-level deck introduces stair runs that must meet rise and run geometry while landing on uneven ground, and the guardrails have to resist lateral loads from every direction. Each element connects to the others, so the design phase resolves those intersections on paper before lumber arrives.
In subdivisions around Acworth, an HOA architectural review often governs roof style, column wraps, railing profiles and even stain color. Tell us your neighborhood at the start so approvals fit your schedule and the design does not stall at the committee. We have seen projects delayed because a railing sample did not match the community guidelines, so we build the submittal package with the HOA in mind. The free written estimate includes the scope for covers, screens or a second level so the homeowner sees the full picture before committing.
Acworth
Stairs, Rails and Daily Traffic
Stairs are the hardest working part of any deck, and on a sloped lot they can run long with multiple landings. The tread depth, riser height and handrail grasp size all affect how comfortable the climb feels when carrying groceries or guiding a toddler. Composite treads with contrasting nosing improve visibility in low light, while pressure-treated stringers need proper flashing where they meet the rim joist. We lay out the stair geometry early so the landing pads fall on stable ground, not on fill that could settle.
Railings define the edge and set the visual tone. Cable rail opens the view toward Lake Acworth or the tree line, but the tensioning hardware needs periodic checks. Aluminum panel systems shed water cleanly and come in finishes that match the roof or the fascia. Wood top rails feel warm in the hand but need a stain cycle to stay smooth. Breno walks through the options on site, showing how each system mounts to the posts so the homeowner can feel the difference before deciding. The one-year workmanship coverage applies to every rail and stair we build.
Get a fast estimate
Acworth
HOA, Permits and the First Step
Deck permits in Acworth are handled by the City of Acworth building department, and the city reviews decks and most deck repairs. Many Acworth neighborhoods are planned subdivisions, which usually means an HOA with its own architectural review. Because rules depend on the exact address, we ask for the neighborhood at the start and confirm what applies before any work is scheduled. The county and the association each have their own timeline, so getting both clearances aligned keeps the project on track.
The first step is a conversation at the property with Breno. He looks at the slope, the trees, the sun pattern and the existing grade, then sketches options that fit the lot and the budget. The estimate is free and written, and it outlines the scope, the materials and the permit path. No two lots in Acworth are alike, so the plan is always custom. When the homeowner is ready, we schedule the build and manage the inspections from footing to final. We stand behind our work for a full year.
Straight answers
Acworth homeowner questions
How does the slope behind my house near Lake Acworth change the deck design?
A sloped yard often means taller posts, longer stair runs and footings that must reach stable soil below any fill. We lay out the frame so landings sit on solid ground and the guardrails meet height requirements at every point.
Will an HOA in my Acworth subdivision review the railing style?
Most planned subdivisions around Acworth have an architectural review that covers railing profiles, colors and materials. Tell us the neighborhood early so we can prepare the submittal package that matches the community guidelines.
Does the city of Acworth require a permit for a ground-level deck?
Deck permits in Acworth are handled by the City of Acworth building department, and the city reviews decks and most deck repairs. We confirm what applies to your address before any work is scheduled.
Which holds up better in full sun, pressure-treated wood or composite?
Composite decking resists fade and rot with less upkeep, but it retains more heat under direct sun. Pressure-treated pine performs well when it can dry between storms, though it needs a stain cycle to stay smooth.
Can I add a screened porch later if I build an open deck now?
Yes, but the original frame and footings must be sized for the future roof loads. We design the structure from the start to carry a cover or screen system so the conversion is straightforward when you are ready.
What is the Free Deck Health Check and when should I use it?
The Free Deck Health Check is a walk-around of an existing deck with written notes on framing, fasteners, rails and stairs. It helps homeowners decide whether to repair or replace before planning a new project.
How do tree buffers affect where I can place a new deck?
Acworth's zoning and tree rules call for tree protection measures and reference stream buffers, wetlands and undisturbed areas. We identify those lines on site so the deck footprint stays inside the buildable area.
Does Breno visit every job site before writing an estimate?
Breno visits in person to walk the lot, discuss how the family will use the space, and confirm the permit and HOA path. The estimate is free, written, and tailored to the specific conditions of the property. To talk it through, text or call Breno at 470-863-3707.
Verified Google reviews
What the neighbors are saying
These are verified Google reviews from B&T customers.
★★★★★
“The quality of the work was exceptional. The team was friendly, responsive, and made sure everything was done right. I would definitely recommend B&T Properties.”
★★★★★
“Breno F. is an incredible man. He helped my aging mother when no one else would and went the extra mile with a complex home repair. His work is meticulous and his follow through is commendable. He is a good man with a great heart. Highly recommended!”
Who’s doing the work
About B&T Properties
B&T Properties is run by Breno, who visits the job, writes the estimate and stays involved until the work is done. The crew has 10+ years of combined deck experience, and the company carries General Liability insurance. We work in Acworth and across Cobb County.
Upgrades
Make it yours: popular upgrades
Thinking beyond the basics? Mention any of these at your free estimate and Breno will go over what makes sense for your home.
Railing styles
Aluminum, composite or wood railing, from classic balusters to a cleaner, low-profile look.
Lighting
Soft LED lighting along the steps and rail, so the deck is usable after dark.
Multi-level layouts
Step down a sloped yard with separate levels for dining and lounging.
Composite decking
Low-maintenance boards in a range of colors, priced next to wood so you can compare.
Written warranty
1-year workmanship warranty
Our labor carries a written one-year warranty counted from the finish date: if our workmanship is the cause, we repair it free. The warranty excludes faulty materials (the maker’s warranty applies), ordinary wear, storm damage, misuse, skipped upkeep and other contractors’ work. Send claims in writing.
Free written estimate
Tell Breno about your Acworth deck — free and in writing.
No call center, no sales rep — the person who answers is the person who does the work.