Owner-operated · Homeowner guide · Cumming
Screened Porch Conversions for Windermere Homes in CummingCumming · North Georgia
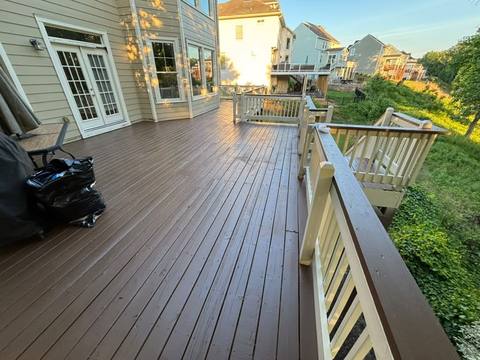
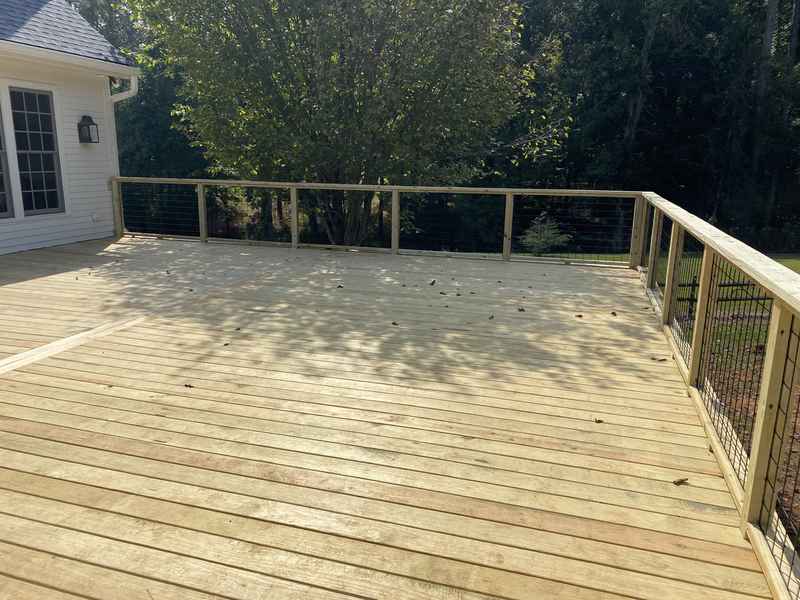
Cumming: Outdoor living space is a big part of what Cumming homeowners ask for, and in master-planned communities such as Windermere, many houses already have a deck off the kitchen or family room. Screening that deck in and putting a roof over it is often the most practical way to get a bug-free room you can use from spring into fall. This page explains how a conversion like that is planned. Owner-operated, with a free written estimate.
Free estimate · opens your texting app · no forms needed
Get a fast estimate
★★★★★ 31 Google reviews as of Nov 2026 — “Great workmanship, fair pricing, and excellent customer service.” Read reviews
- Free written estimate within one day
- General liability coverage
- Crews with 10+ years of combined experience
- Owner on every job
- Text us (470) 863-3707
Homeowner guide · Cumming
Screened porch in Windermere, Cumming
Putting a roof over an existing Windermere deck in Cumming involves roof style, ceiling height and tie-in to the house, and each choice affects how bright and open the finished room feels.
- Breno, the owner, measures and writes your estimate
- 10+ years of combined team experience
- General liability insurance
- 5.0 stars from 31 Google reviews as of Nov 2026
- Real before-and-after photos from our own jobs
Cumming
Starting from the deck you already have
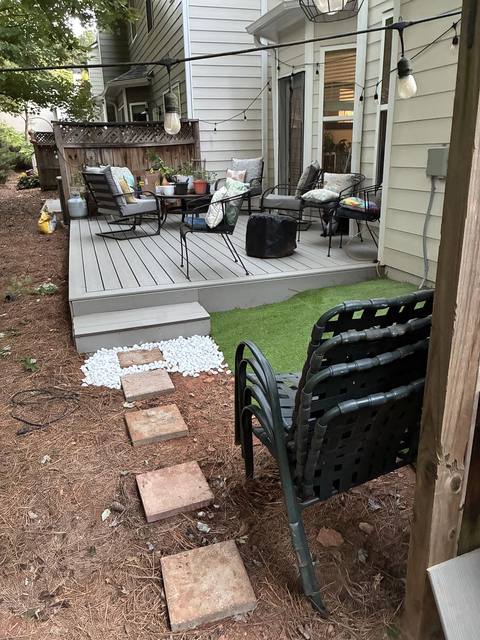
A deck-to-porch conversion keeps the location everyone already uses and turns it into a real room. The existing footprint, door and stairs give the project a head start, and the result usually feels like it belongs to the house because it grew out of something that was already there.
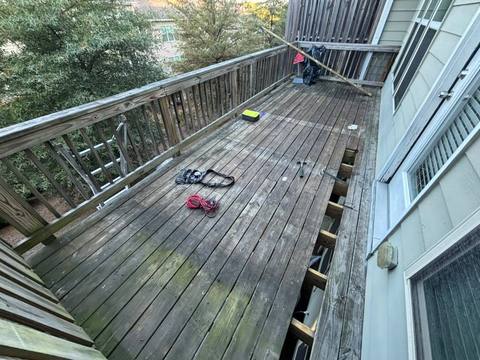
The catch is that a deck built for open-air use was not designed to carry a roof, walls and screens. Before any design goes further, we look closely at the footings, posts, beams and ledger to see what can stay and what needs strengthening. Our Free Deck Health Check gives you written notes on the deck so the conversion starts from facts, not assumptions.
Cumming
Strengthening the frame for a roof
A roof adds weight and wind load that travels down through new posts to the footings. In many conversions that means adding or upgrading footings, installing beams sized for the roof and tying everything together so the structure works as one. Sometimes part of the old deck frame is reused; sometimes it is cleaner to rebuild the floor system.
We also look at how the new roof meets the house. The pitch, the connection to the existing roofline and the flashing details decide whether the porch stays dry and how it looks from the yard. Getting that tie-in right is one of the most important parts of the whole project.
How it works
Five steps. No surprises.
Call, text, or send the form
Tell us what is going on: a new deck, a repair, or “not sure yet.” We reply the same day.
Free on-site visit
Breno looks at the deck or the yard himself, measures, and goes over your options with you.
Written estimate
Scope, materials and price come in writing, so you know the plan before anything starts.
Schedule and permits
We agree on a start date and confirm any city, county or HOA requirement for your address first.
Build and final walk-through
Breno is on the job, and we go over the finished work with you before we call it done.
Real B&T work
Photos from real jobs


Real photos from B&T projects in North Georgia, not necessarily from Cumming.
Cumming
Screens, framing and how much view you keep
The screen system shapes how the porch feels. Wider openings with fewer posts keep more of the view, while closer framing adds strength and a more traditional look. Screen material choices vary in how easy they are to see through and how well they stand up to pets and everyday wear.
A low kneewall or a railing behind the screens protects the bottom of the panels from furniture and pets. A screen door with a solid closer and a landing that suits your stairs finishes the room. We walk through these options with samples so you can picture the finished space.
Cumming
Floors and ceilings for a room you will live in
The deck boards that worked outdoors may not be what you want inside a screened room. Some owners keep wood and refinish it; others switch to composite for easier cleaning. The floor choice also affects how the space feels underfoot and how much maintenance it will need.
Overhead, a finished ceiling makes the porch feel like part of the house, and it is the natural place for a fan and lighting. We frame the ceiling so wiring can be run cleanly, with the electrical work itself handled by the appropriate trade.
Cumming
Permits and HOA review in Cumming
Inside the City of Cumming, building permits go through the city, and outside the city limits they go through the county, so the right office depends on your exact address. Permit packets for porch and deck conversions and similar projects are published, and we confirm what applies to you before work is scheduled.
HOA communities are common in Cumming, and communities such as Windermere and Vickery may have architectural review for a project that changes the look of the house. If yours does, tell us at the start so drawings and material choices can be prepared for the review and approval fits into the plan.
Get a fast estimate
Cumming
How the project gets started
Breno visits personally to see the deck, the house and how the porch would connect, and you receive a free written estimate that separates structural work, roof, screens, floor and ceiling. That makes it easier to adjust scope if you want to.
When the porch is complete, we stand behind our finished work for a full year. We work with homeowners along Bethelview Road and Buford Dam Road, as well as nearby Johns Creek and Alpharetta.
Straight answers
Cumming homeowner questions
What gets checked under a Windermere deck before it carries a porch roof?
We look at the footings, posts, beams, joists and the ledger at the house, because all of them will carry new roof weight. Then we tell you which parts can stay and which need strengthening or replacing.
Will the new porch roof match the roof of my house?
We plan the pitch and tie-in so the porch roof works with the existing roofline. Matching roofing materials helps the porch look like part of the home.
Does screening in a deck make the inside of the house darker?
A roof shades the windows and doors next to it. We look at which rooms face the porch and adjust height, pitch or skylight options so the house still gets daylight.
What screen material holds up to pets?
There are heavier screen options designed to resist scratching and pushing. A kneewall or rail behind the screens also protects the lower panels from pets and furniture.
Should the old deck boards stay as the porch floor?
If they are in good shape, they can be refinished and kept. Many owners switch to composite for easier cleaning inside a screened room. We talk through both.
Who issues the permit for a porch conversion in Cumming?
It depends on your address. Inside city limits the City of Cumming handles permits, and outside them the county does. We confirm which office applies before scheduling.
Will my HOA need to approve the screened porch?
Many Cumming communities have architectural review, and a porch changes the look of the house. Let us know early and we will help prepare what the review asks for.
Is it better to keep the existing deck stairs or move them during a conversion?
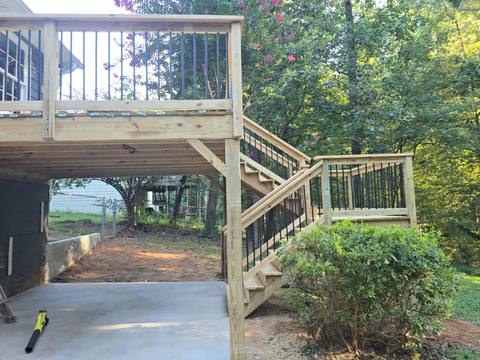
It depends on how you reach the yard today. Keeping the stairs in place is simpler, but a conversion is a good moment to move them toward a patio or lawn, and the screen door location follows from that choice.
Verified Google reviews
What the neighbors are saying
These are verified Google reviews from B&T customers.
★★★★★
“Outstanding service! Breno is knowledgeable, honest, and takes pride in his work. It's hard to find a company this reliable these days.”
★★★★★
“Breno did an excellent job repairing my home. He was professional, reliable, and paid close attention to every detail. The quality of his work exceeded my expectations…”
Who’s doing the work
About B&T Properties
Owner-operated by Breno. Collectively, our team brings 10+ years of deck-building experience, and B&T Properties carries General Liability insurance. Serving Cumming and the rest of North Georgia.
Upgrades
Upgrades worth asking about
Thinking beyond the basics? Mention any of these at your free estimate and Breno will go over what makes sense for your home.
Stairs and landings
Wider steps, a landing, or a second set of stairs down to the yard.
Composite decking
Boards that resist rot and skip the yearly stain. Worth pricing in at the start.
Railing styles
Pick the rail that fits the house: aluminum, composite or wood, in several styles.
Multi-level layouts
Two levels can follow your slope and give dining and lounging their own space.
Written warranty
1-year workmanship warranty
Workmanship warranty: one year from the day we complete the work, in writing. Faults that come from our labor are repaired at no charge. Not included: manufacturer material defects, normal wear and tear, weather, misuse, no maintenance, repairs by other parties. Submit claims in writing.
Free written estimate
Tell Breno about your Cumming deck — free and in writing.
No call center, no sales rep — the person who answers is the person who does the work.